For AV & production companies
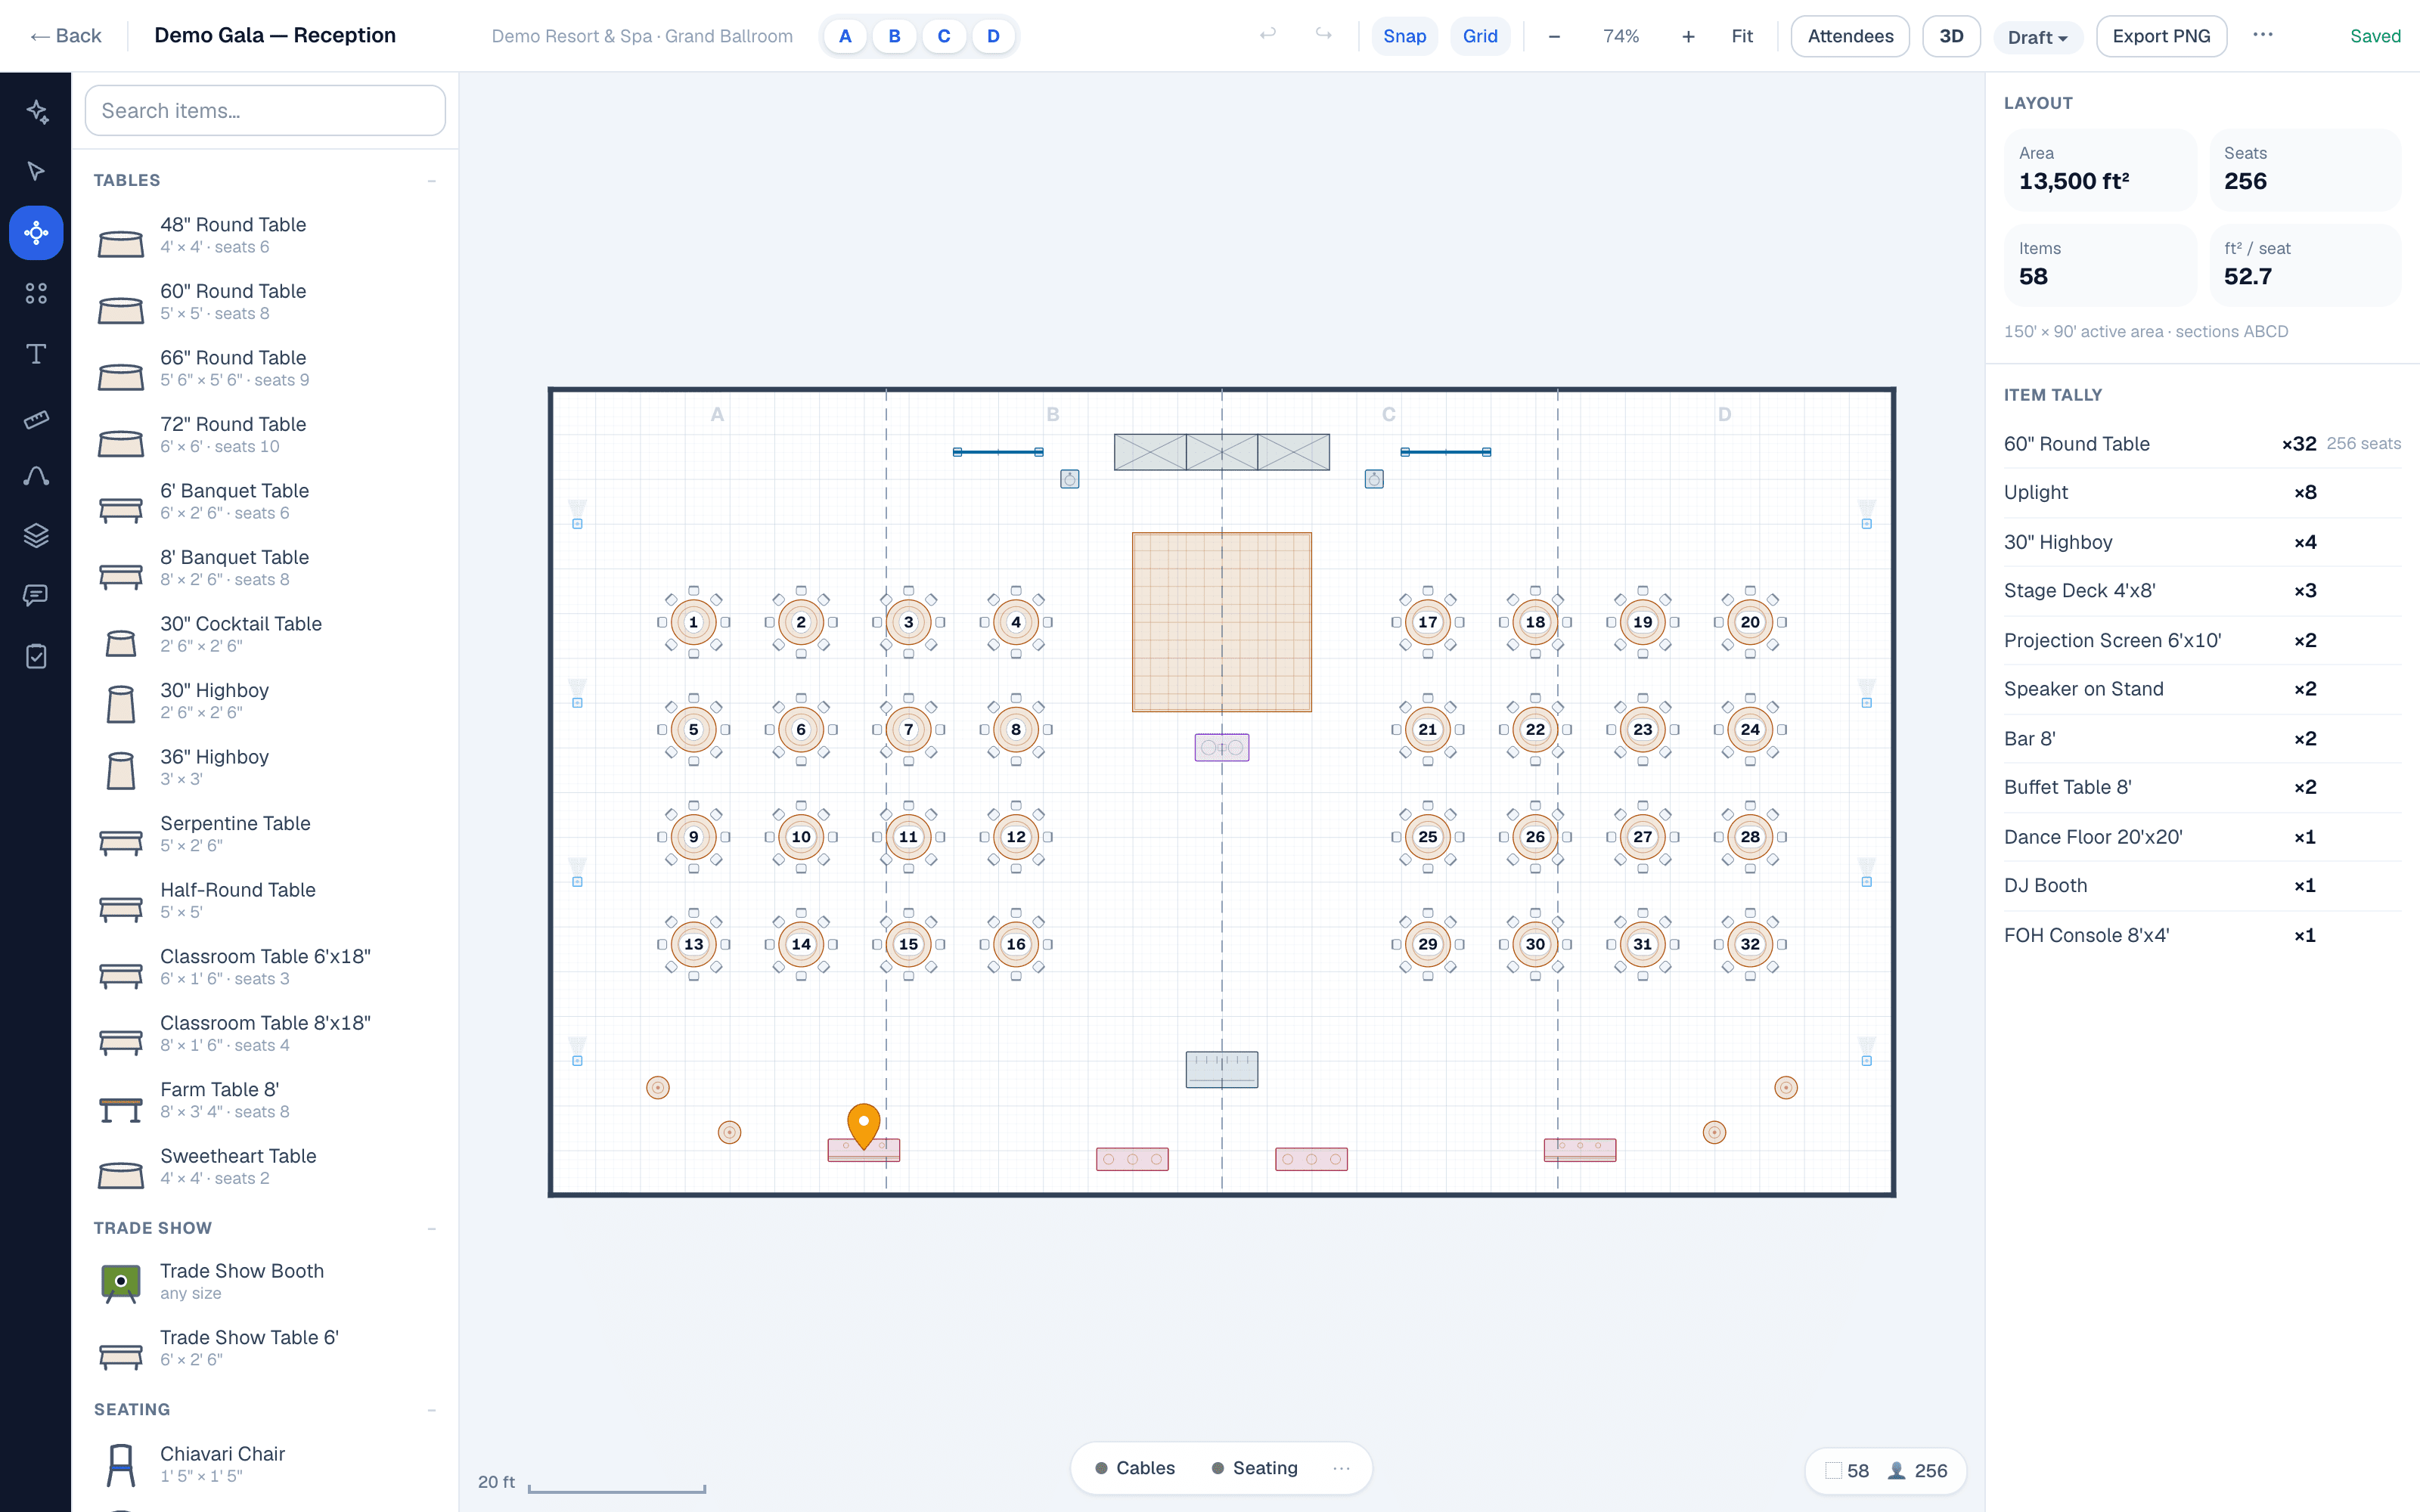
The ballroom plot, without opening CAD
Stage decks, LED walls, FOH, truss, distro, and cable paths — drawn to scale in real feet and inches, checked in 3D for sightlines, and shared as a link the venue and client can approve without buying a seat.
The library
Gear that's actually in the object library
Stage decks that add up
4′×8′ and 4′×4′ decks, risers with real trim heights, stairs and skirting. Place three decks and the plan says 24′ × 8′, because it is.
LED walls & projection
Vertical surfaces carry Width × Height, not a flattened footprint — so a 30′ × 10′ wall reads correctly in plan and in 3D.
Truss, towers & rigging
Truss runs and towers with trim height, plus the ground-supported goalposts you actually build in a ballroom with no rigging points.
Power, distro & cable paths
400A and 200A distro, feeder bundles, dog houses, and cable ramps — so the plan shows how the room gets fed, not just where the tables go.
FOH, cameras & control
FOH console positions, camera risers, and confidence monitors — the positions that get argued about at 6am on load-in day.
Client approval without seats
Send the plot as a link. The venue, the planner, and the client comment and approve — none of them buys a license to do it.
Every object carries real dimensions and a real height. Nothing here is a decorative icon — the item tally that comes off a plan is the load list you hand your warehouse.
Sightlines
Check the screen before the truck rolls
One click from the plan. Stage height, screen size, and the back-of-room view — the questions a client asks that a 2D PDF can't answer.
FAQ
Questions from the shop
- Is this a CAD replacement?
- No, and it isn't trying to be. Keep Vectorworks or AutoCAD for arena builds and rigging plots that need real structural work. EventDiagram is for the 80% of jobs that are a ballroom, a stage, two screens, and rounds — where CAD is overkill and the current alternative is marking up the venue's PDF.
- Can I keep private technical layouts separate from the venue's plan?
- Yes. The venue owns its authoritative room plan; you keep your own diagrams, object catalogs, and layers. Layers toggle independently — hand the caterer a clean plan, keep cable paths and distro on a layer only your crew sees.
- Do vertical objects carry real height?
- Every object has a physical height, because the 3D walkthrough renders from the same scene data as the 2D plan. Screens, LED walls, and drape expose Width × Height; their plan-view depth is the real footprint. There is no separate 3D model to maintain.
- What does it cost for a small production company?
- Planner Pro at $39/month covers an individual producer with unlimited events and the full production library. Planner Team at $99/month adds five editors, shared templates, and a team brand kit. Monthly billing, cancel anytime — no annual commitment.
Working a venue that's still on Social Tables or Prismm? See the migration guide.
Plot your next ballroom job free
Full production library on every plan. Monthly billing, unlimited free collaborators, exports that leave with you.
No credit card required