For caterers & banquet teams
Catering floor plan & banquet layout software for caterers
It's the diagram your BEO has been missing. Draw buffet lines, food stations, bars, and the back-of-house path to scale in real feet and inches, keep the plan with the event, and share one link the chef, the captain, and the delivery crew all open free. When the function sheet says “buffet for 150,” the diagram shows where.
What's inside
Banquet tables, stations, and bars — at real sizes
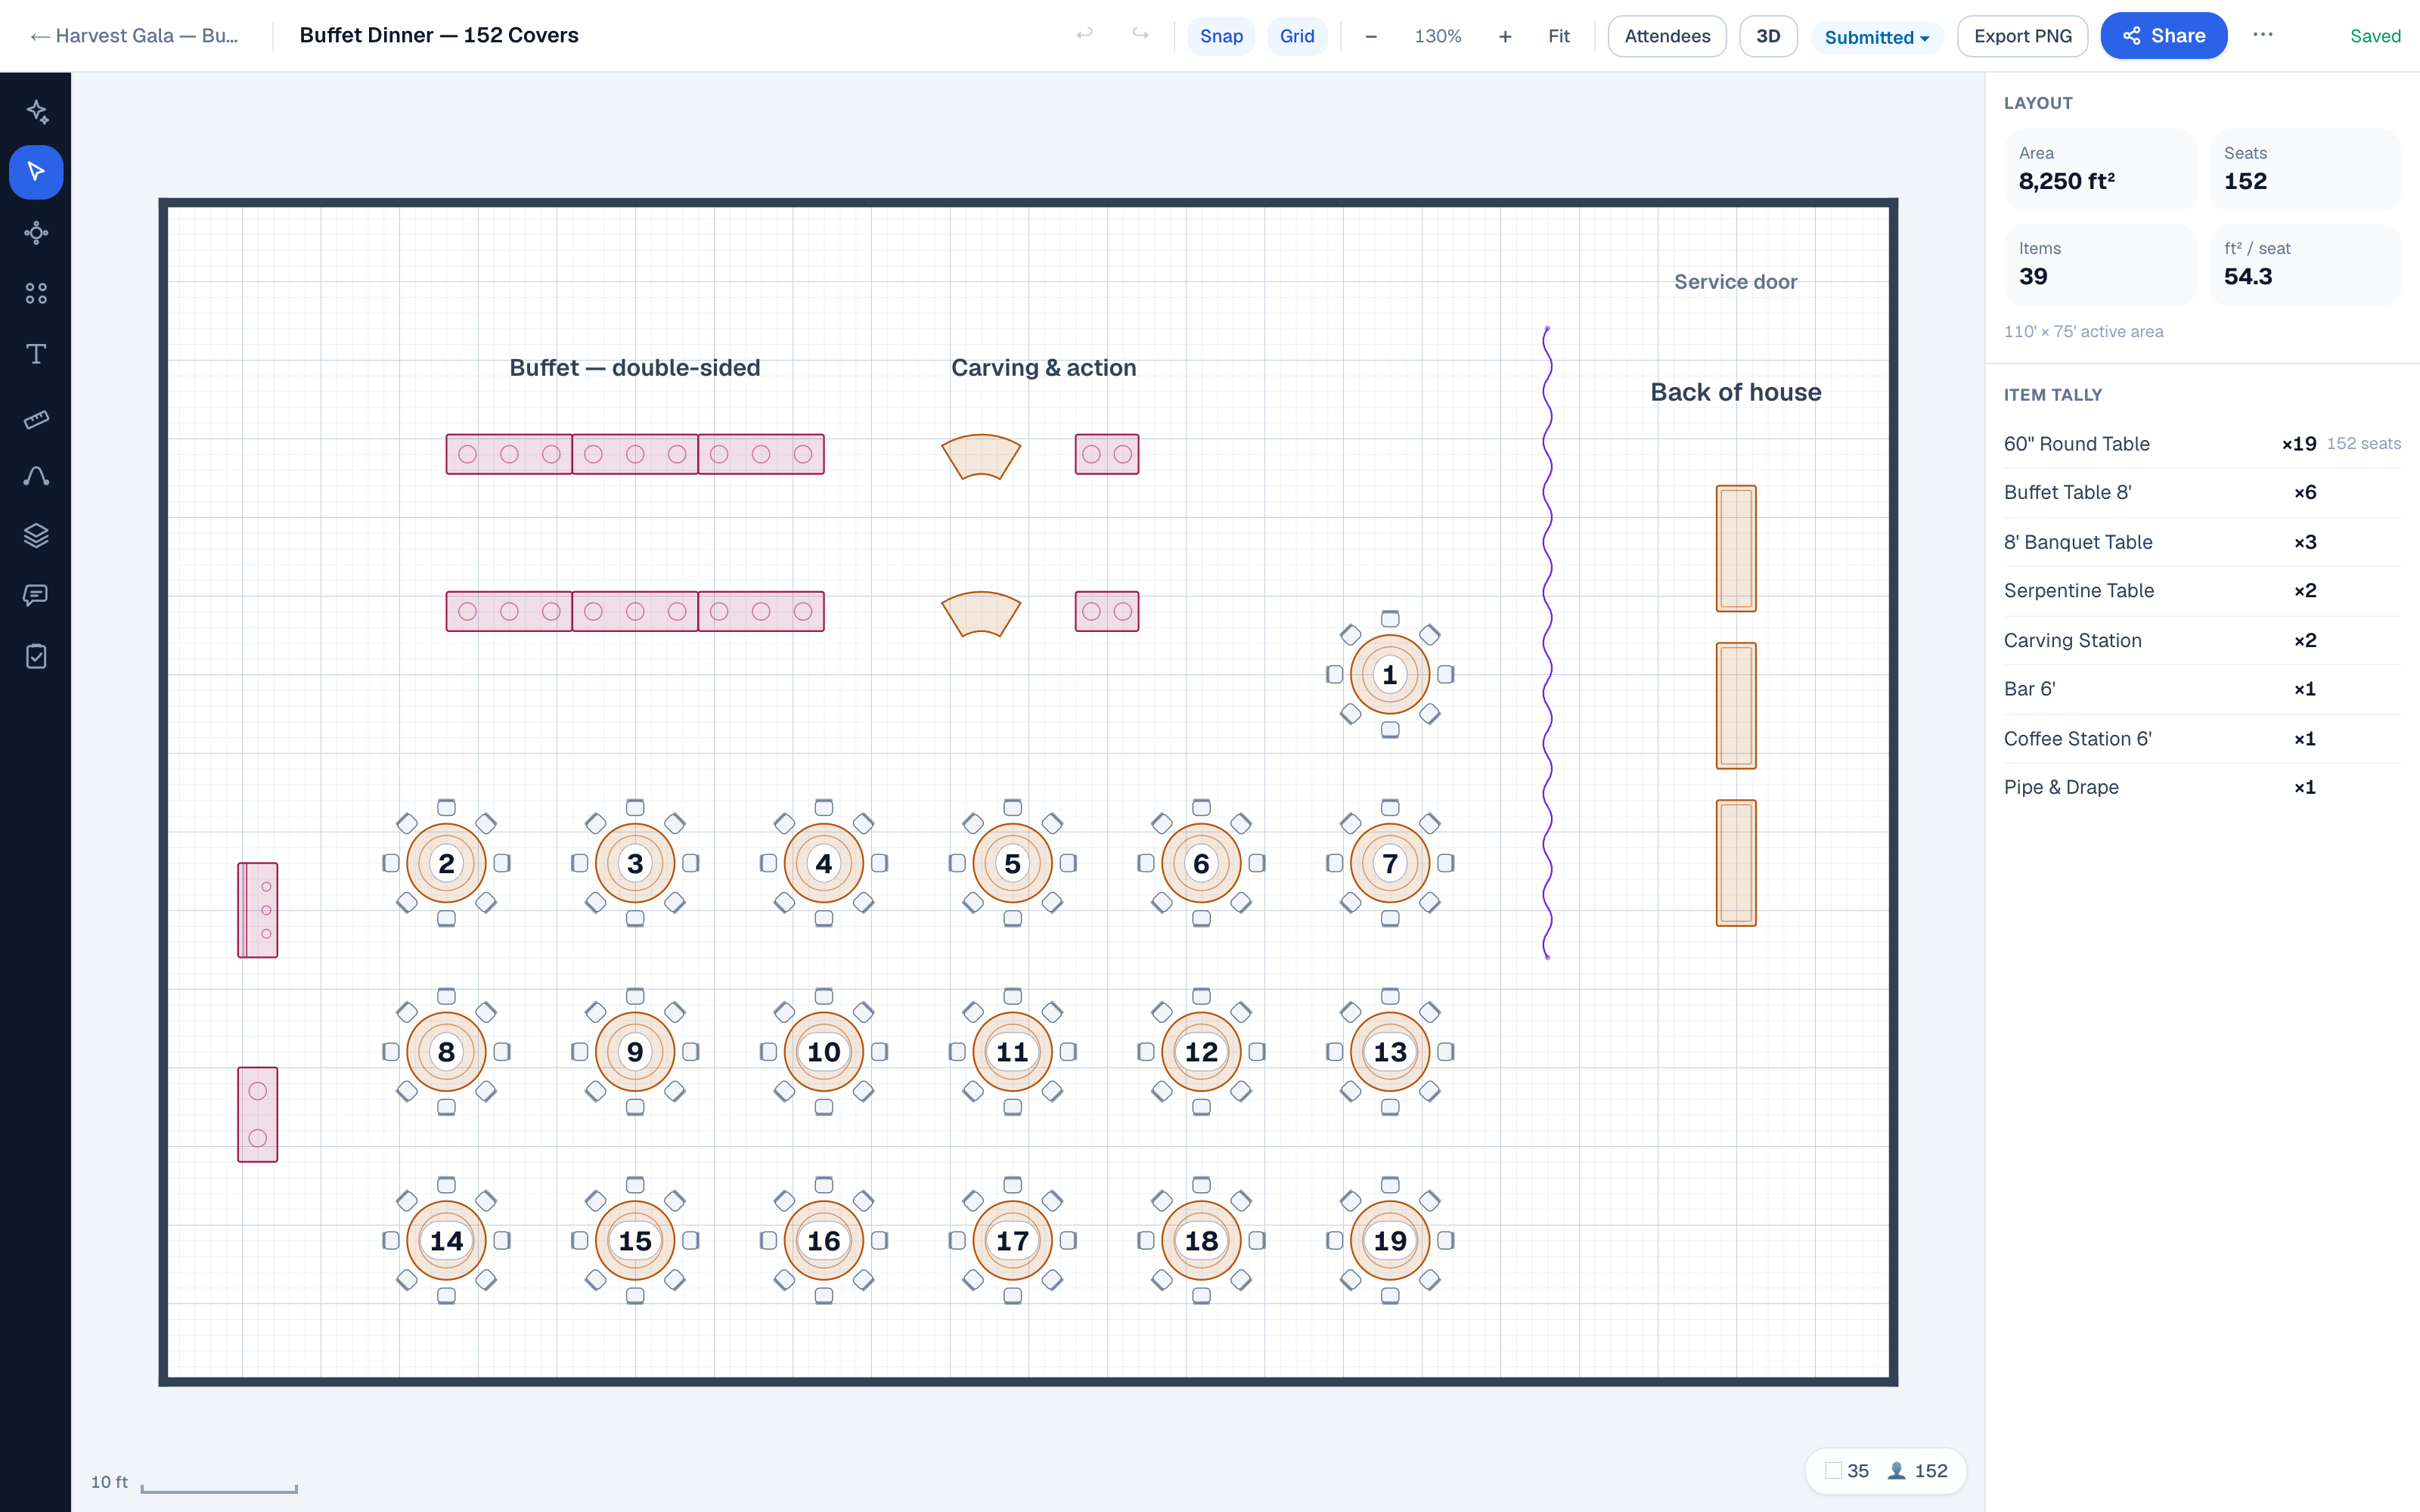
The buffet line at true length
8′ banquet tables at their actual size. Put three end-to-end and the plan reads 24 feet of line, with no squinting at a sketch. At roughly two running feet per chafer, that line holds a dozen pans, and you can see the math on the plan.
Rounds with live seat counts
Rounds come with auto-arrayed chairs and a running seat count. Rounds of 8 for 120 is fifteen tables, and the plan says so before the rental order has to.
Stations, serpentines & bars
Half-rounds, serpentines, and bars for action stations and carving lines. It's the real service furniture at true dimensions, not nameless rectangles stretched until they look right.
Guest flow you can defend
Aisles are measured in real feet. If the double-sided line backs into the first row of rounds, the plan shows it before the guests feel it.
Back-of-house on its own layer
Keep the service path and staging on a layer the client never sees. Toggle it on for the crew's copy and off for the proposal — one diagram serving two audiences.
The tally is the rental check
Every placed item counts itself, so the item tally off the plan — 15 rounds, 120 chairs, six 8-foots, two bars — becomes your check against the rental order and the truck manifest.
Each item carries its true footprint and its true height, so one scene drives both the 2D setup sheet and the 3D client view. There is no clip art anywhere in the library.
The BEO workflow
From booking to captain's walkthrough
Every catering operation runs on the banquet event order. The chef plans production off it, the sous writes the prep list from it, the captain briefs servers with it, and the drivers load the truck against it. But a BEO is text. The one attachment that prevents most setup errors, a to-scale diagram, tends to get added “whenever possible,” and in a busy week that means not often. The results are familiar: the buffet set on the wrong wall, a double-sided line that only fits single-sided once the rounds go down, a bar blocking the service door.
Draw the room once
Work the same venues every season? Upload the venue's floor-plan PDF and it comes back as an editable room at true scale, or start from a verified plan in the venue directory. That room stays in your workspace for every future date on the calendar.
Diagram the event order
Set rounds, buffet lines, stations, bars, the cake table, and back-of-house to scale in minutes. On Pro, type “rounds of 8 for 120 with a double-sided buffet along the north wall” and the AI copilot drafts it for your review. Everything stays yours to drag and adjust.
One link for every role
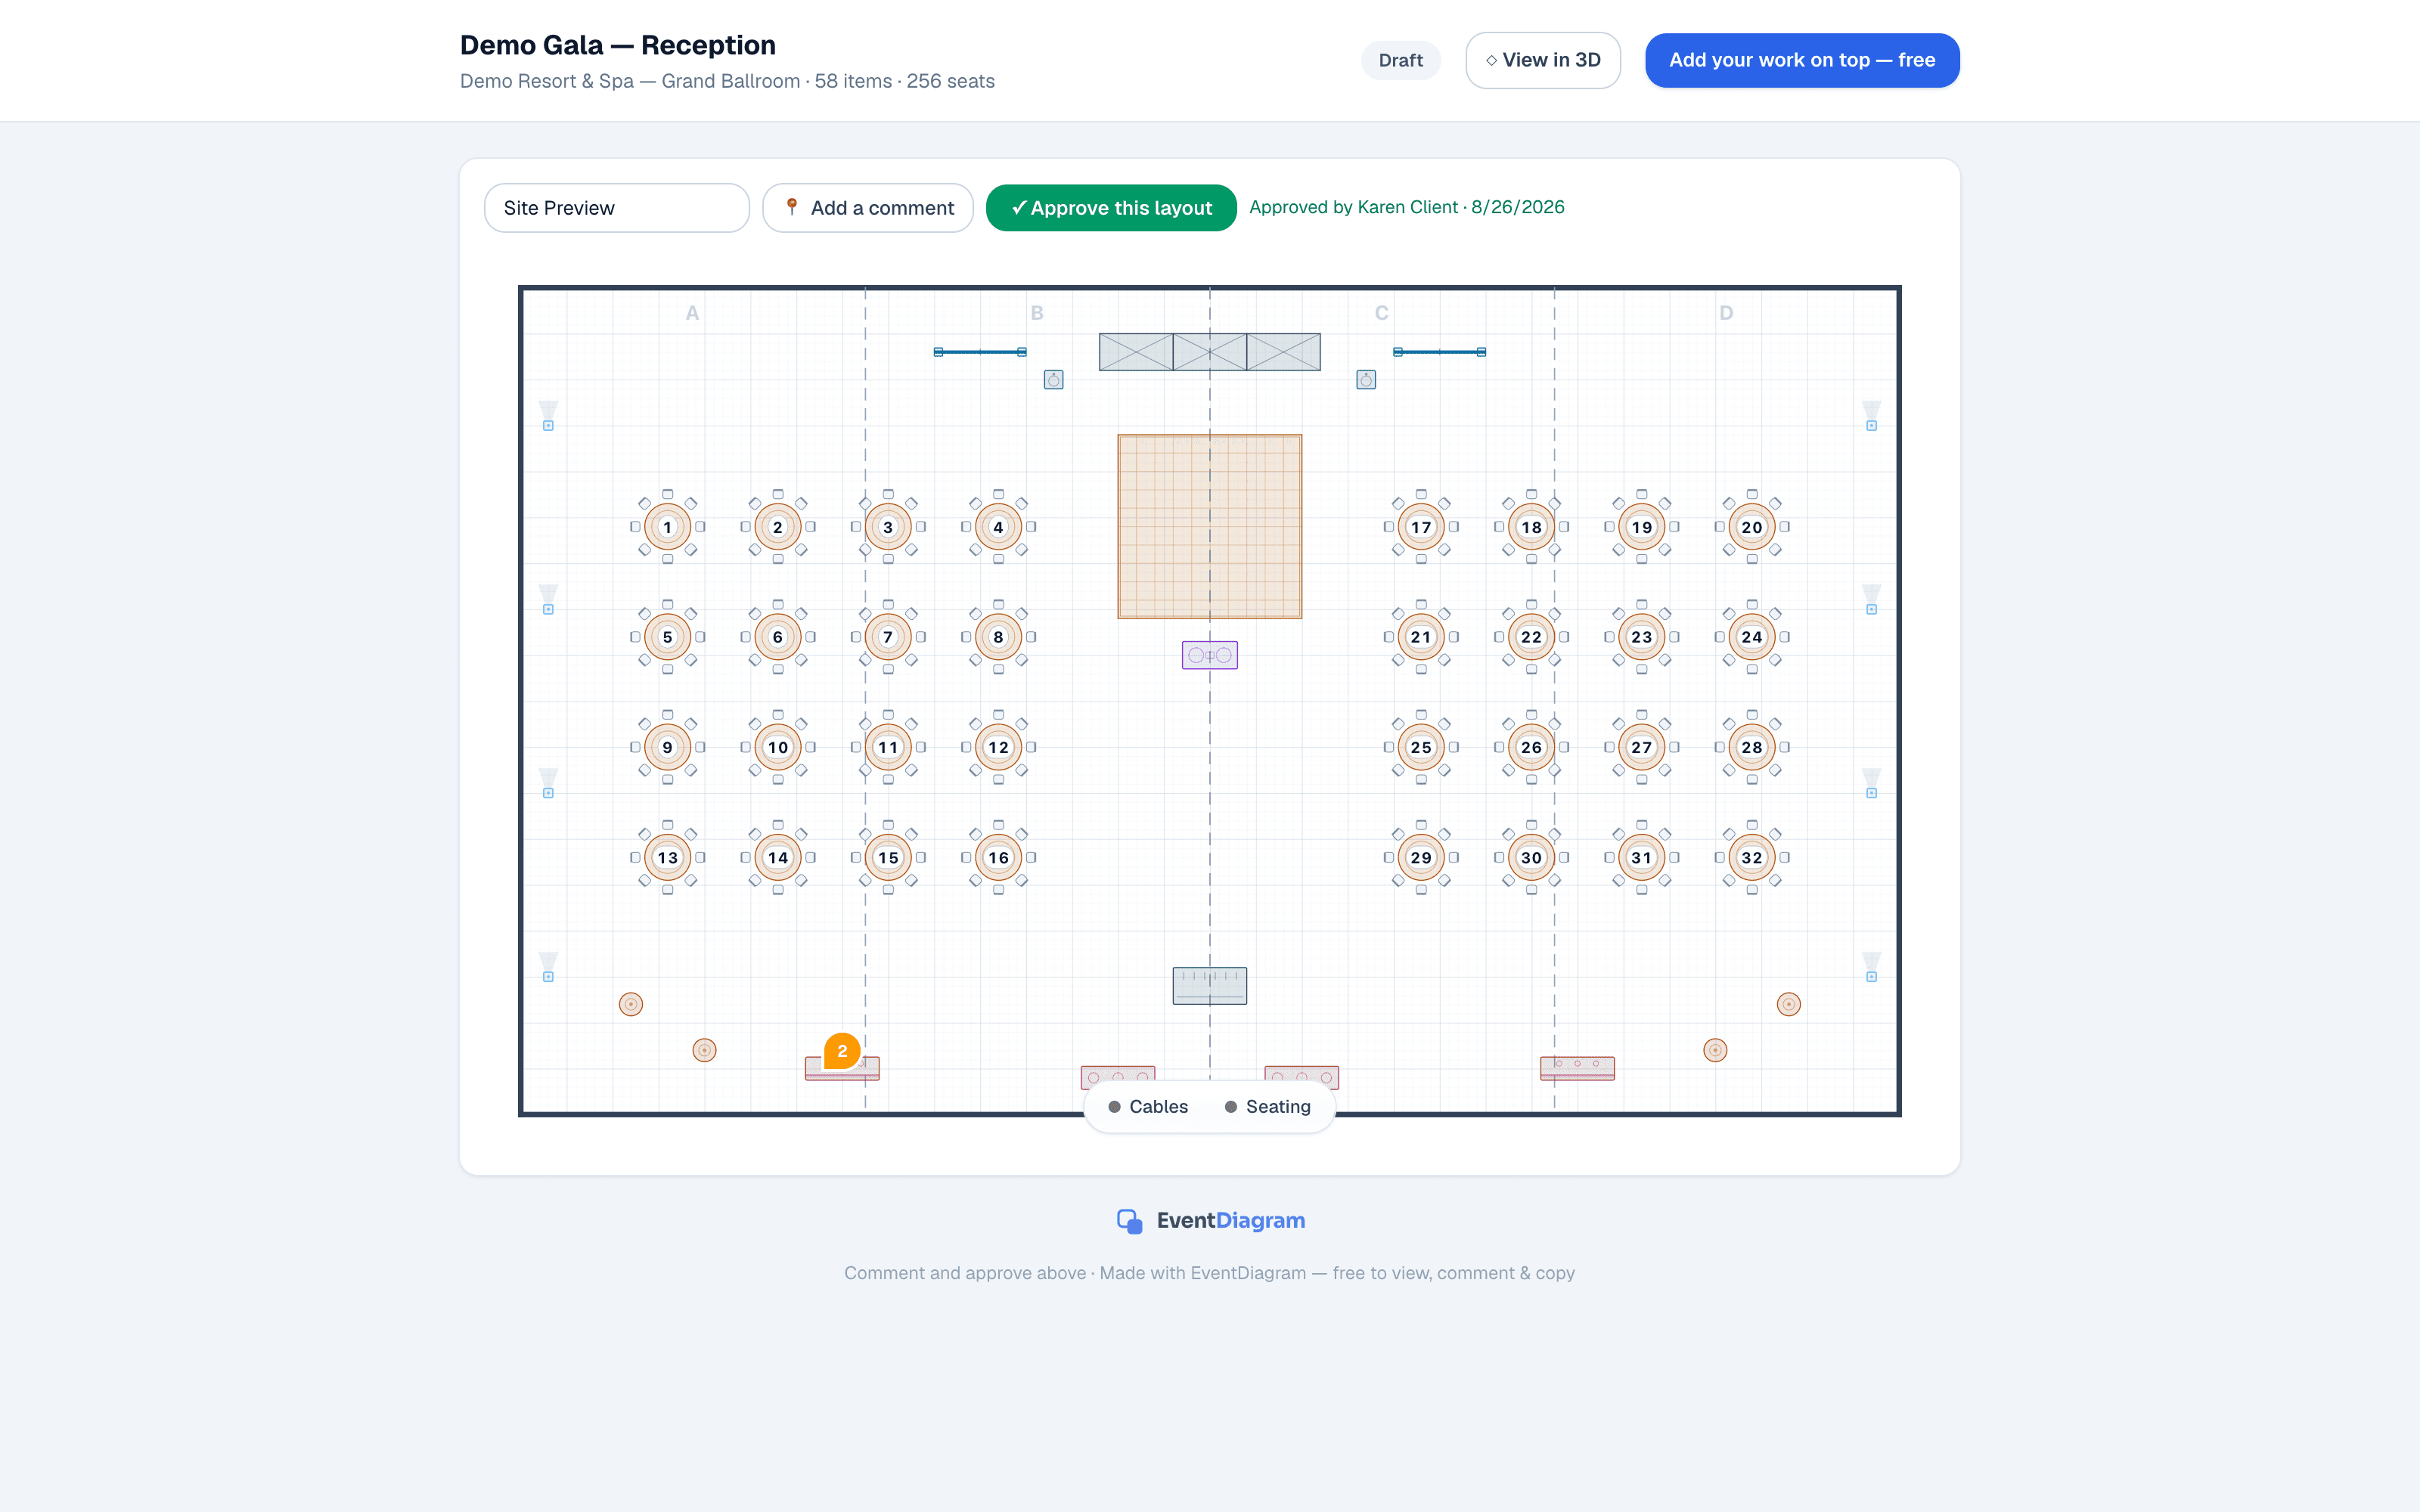
The chef, the sous, the captain, the bartenders, and the drivers all open the same live plan free, with no accounts to buy. Comments pin to the exact table in question, and the client's approval is stamped against the version they approved.
Each diagram lives inside its event with dates, documents, and a six-stage workflow status, so “confirmed” means the same thing on the floor plan as it does on the BEO. Export a clean PDF with a legend and quantities and staple it into the packet. The setup sheet finally has a picture.
Buffet-line math
How many buffet lines does the room actually need?
The numbers below are older than any software. They're banquet-hall rules of thumb that hold up because physics doesn't change. What software changes is whether you can see them fit the room before the truck is loaded.
- One 8-foot buffet table serves roughly 20–30 guests before the line stalls. Past about 20 guests, set the tables so guests serve from both sides; a double-sided line doubles throughput on the same furniture.
- Allow about 2 running feet of table per chafer or platter. Three chafers fill an 8-foot table, so a menu of three hot items, three cold items, and bread needs 14–16 feet of line before a single plate lands on it.
- A double-sided line for 50–60 guests wants at least three 8-foot tables, which comes to about 24 feet of serving edge and a dozen items at most.
- For a tight service window, plan one double-sided line per 50 guests. That's the conservative banquet-hall rule: 200 guests on a hard timeline means four separate lines. With a relaxed window, one double-sided line stretches much further, and the to-scale plan is how you argue that trade-off with the client in numbers instead of adjectives.
- Give the line room to breathe. Two 8-foot tables are only about 48 square feet of furniture, but with 3-foot aisles wrapped around the serving sides the buffet zone runs closer to 150 square feet. The aisle is what quietly disappears when a “quick extra round” gets added. On a to-scale plan, it visibly can't.
- Set a separate drink station for every 50–100 guests, away from the food line, so the slowest self-serve step doesn't live at the end of the buffet.
Draw the same event at real scale and the questions answer themselves. You can see whether four lines fit with their aisles, whether the drink stations pull traffic away from the doors, and whether the path the fire marshal wants clear actually stays clear.
The tasting
Show the client the room, not a sketch
Clients who can't read a floor plan can read a room. One click from the 2D diagram opens the same scene in 3D, with real heights, and the proposal becomes a room you can walk: the buffet along the wall, the rounds, the bar by the doors.
Sharing & approval
Every role gets the same picture
The captain shouldn't be the only person who knows where the carving station goes. Send one link instead of a PDF nobody opens on a loading dock.
- Unlimited viewers and commenters at no charge, on every tier — the kitchen never buys a seat
- Pinned comments land on the exact table or station in question
- An Approve button that stamps the client's sign-off against the exact version on screen
- The 3D view rides along on the same link
- An optional email gate records who actually opened the plan
FAQ
Questions from the kitchen
- Does EventDiagram write the BEO?
- No, and that's deliberate. There's no menu costing, no invoicing, and no BEO templates, so keep the catering-management platform that runs your paperwork. EventDiagram is the diagram that should have been attached to that BEO all along. Export the PDF and staple it into the packet, or send the link so the packet stays current.
- We cater a different venue every weekend. Do we draw every room from scratch?
- No. Upload the venue's own floor-plan PDF and it comes back as an editable room at true scale, or start from a verified plan in the venue directory if the property is already listed. Either way the room is saved to your workspace, so the second event at that venue starts from a finished floor plan instead of a blank page.
- What does the kitchen or the install crew need to open the plan?
- Just a link. There's no account, no app, and no seat to pay for; sharing costs nothing on any tier, Free included. The link always carries the current version, so the crew on the dock sees the same plan the sales office sees, and the optional email gate tells you who actually opened it.
- Can the AI really set a buffet line?
- It drafts and you approve. Type “rounds of 8 for 120 with a double-sided buffet along the north wall” and the copilot lays out a to-scale draft for you to review before anything touches the real diagram. Drag whatever it got wrong. It won't apply the buffet-line math as doctrine; it places what you ask for, at real dimensions.
- What does it cost for a catering company?
- The Free plan is a real taste, no credit card needed. Solo at $9/month covers one person with unlimited events. Pro at $18/month fits most catering teams, with three editors (sales, ops, and the captain), the full library, 3D, and the AI copilot. If you operate your own banquet hall or hold an exclusive at one, Venue plans start at $149/property/month. Billing is month to month with no annual commitment, and everyone you share with pays nothing.
Catering in venues you don't control? Verified rooms live in the venue directory. Curious how the copilot works? AI event floor plans covers it. And if you run your own function space — or work inside a hotel's banquet operation — the hotels & venues page covers room sets, capacity, and divisible ballrooms.
Put a diagram on the next BEO
Free to start, no credit card — and the chef, the captain, and the crew open the plan free, forever.
No credit card required