For event rental companies
Event layout software for party & event rental companies
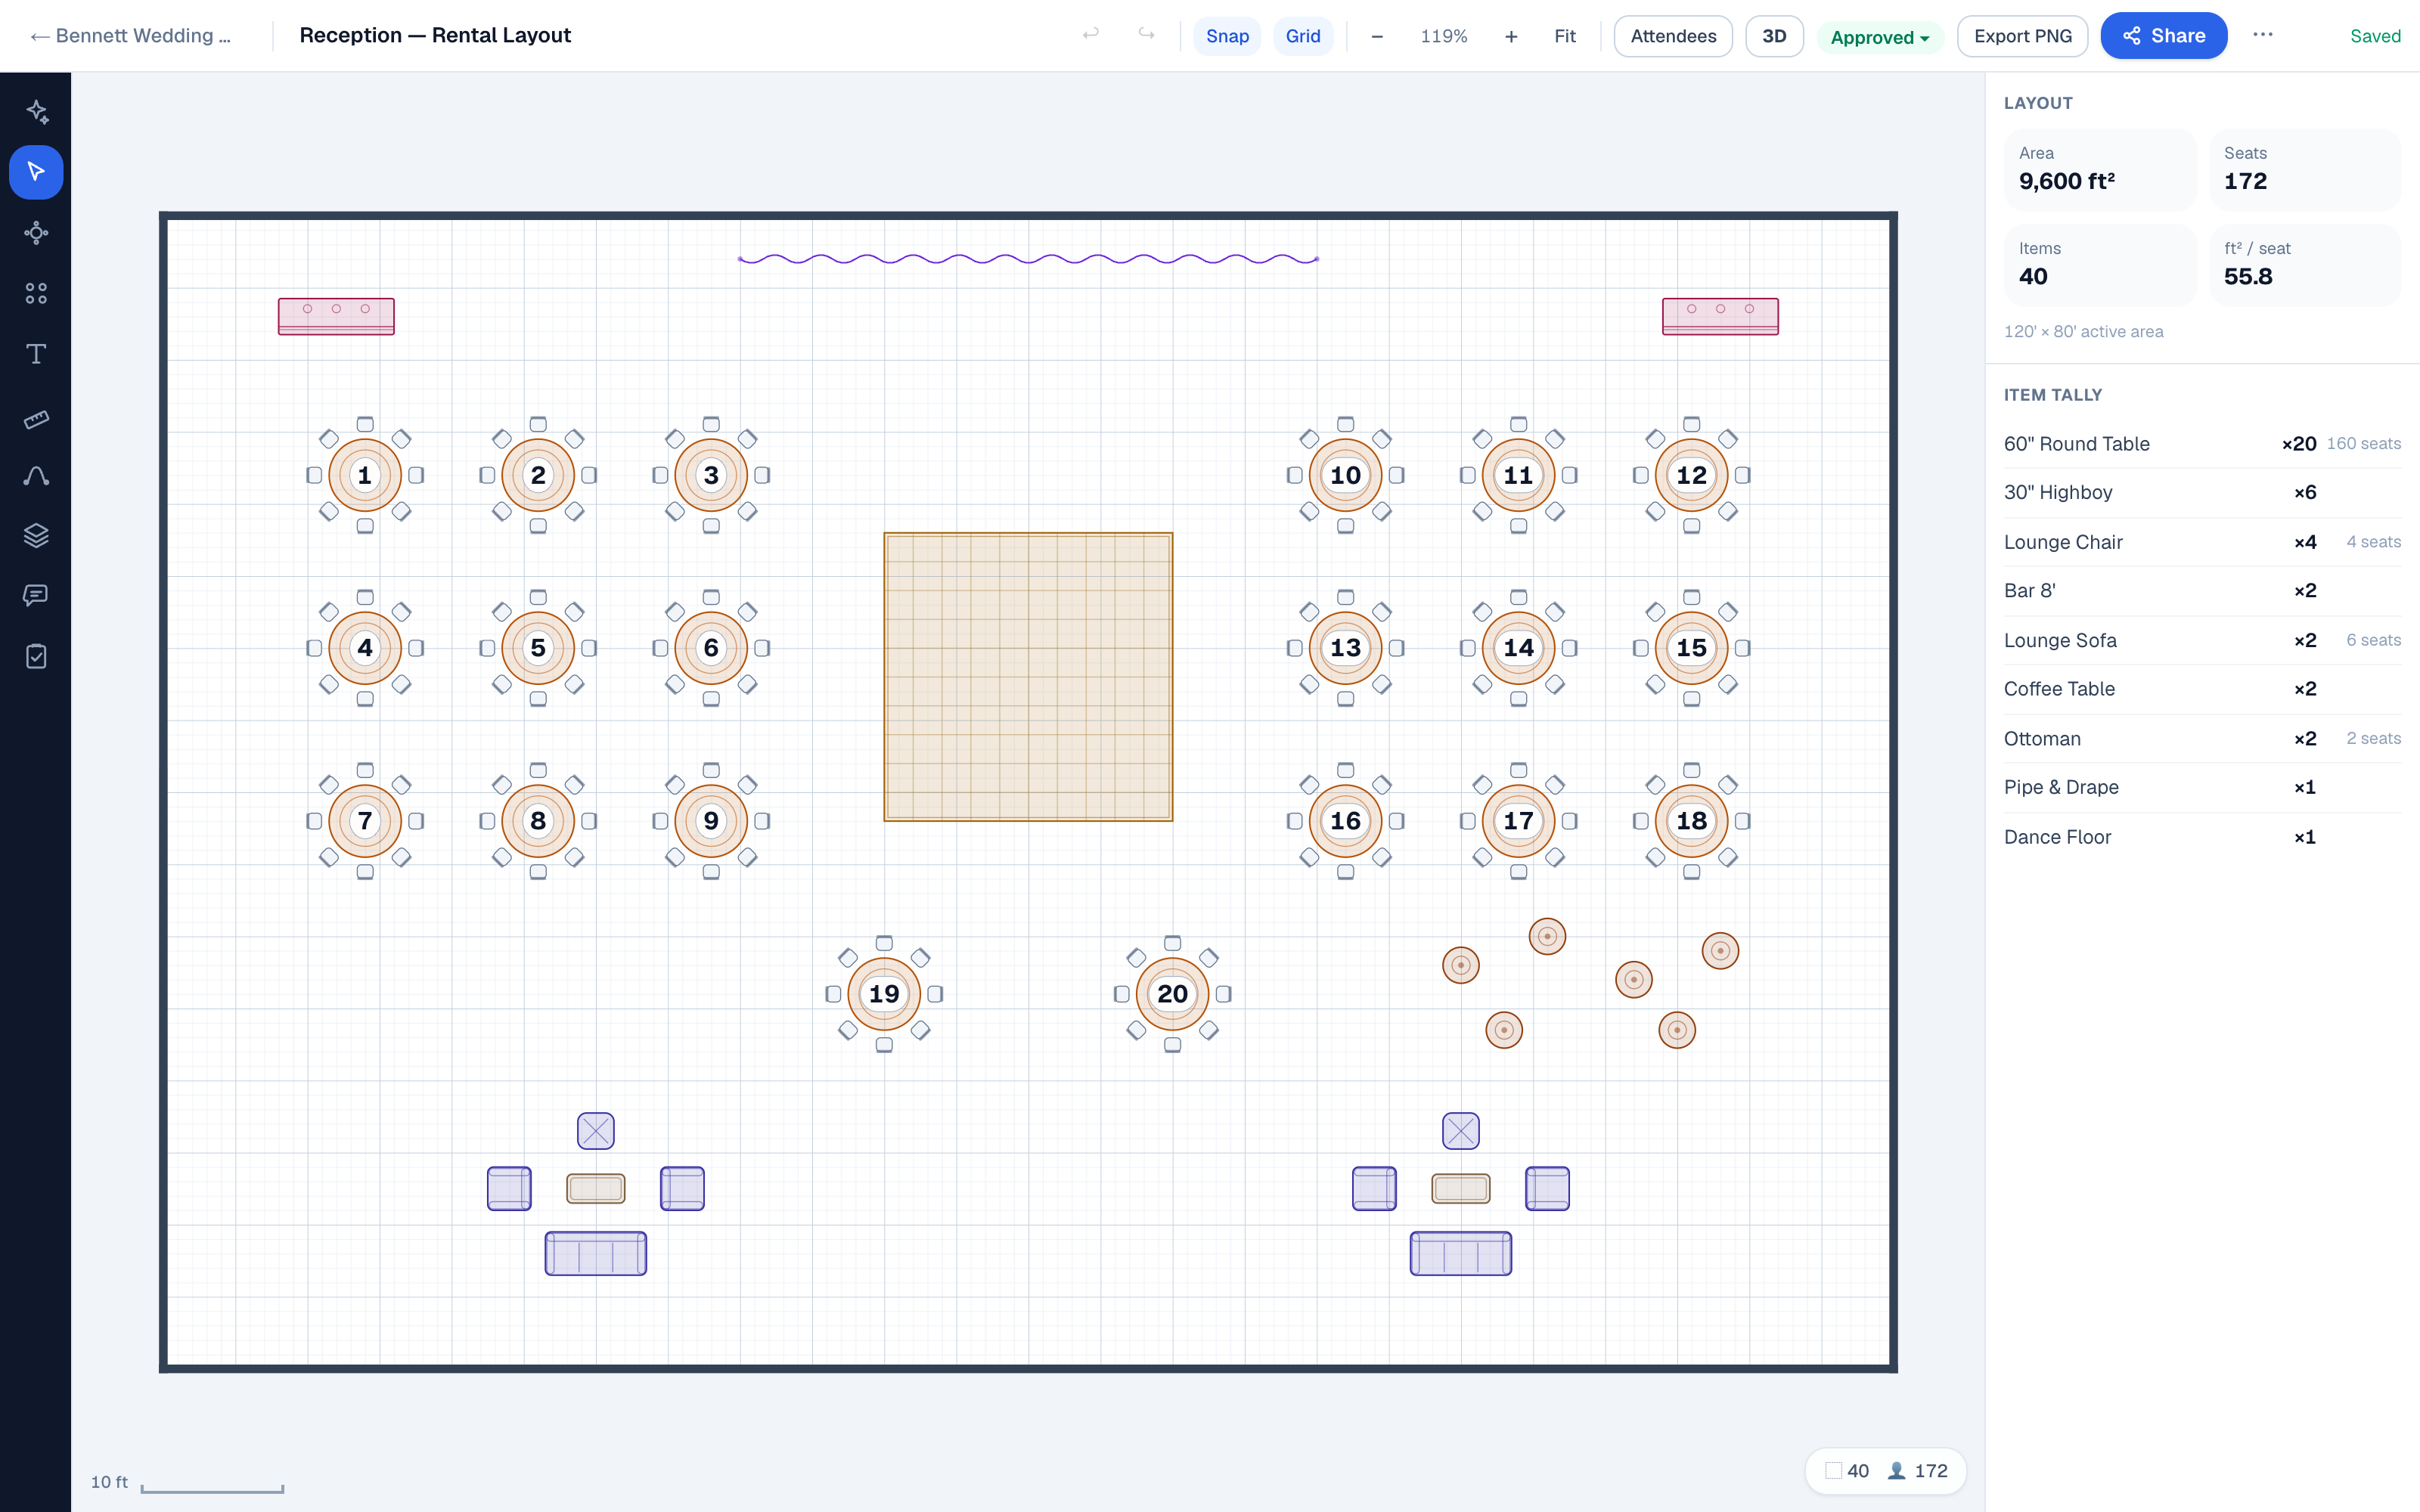
It's the CAD drawing that sells the job, without the CAD. Place rounds, banquets, dance floors, staging, bars, and lounge sets to scale in real feet and inches, then let the client walk the layout in 3D. The plan counts every item as it lands, so the drawing, the quote, and the pull sheet finally start from the same number.
What's inside
The inventory you actually rent, at the sizes it actually is
Rounds & banquets that count themselves
60″ and 72″ rounds, 6′ and 8′ banquets, cocktail highboys. Chairs snap into place around each top and the seat total climbs as you place them, so eight chairs at a 60″ round comes from the plan rather than a CSR's guess on the phone.
Dance floors & stage decks
A dance floor drawn at 18′ × 18′ really is 18′ × 18′. Stage decks in 4′×8′ and 4′×4′ sections, with stairs and skirting, add up on the drawing the way they will on site.
Lounge, bars & décor
Lounge groupings, bars, and décor carry their real footprints. The vignette that looks great in the showroom blocks out at its true size on the plan, before the truck is loaded.
Drape & vertical pieces
Drape runs and screens are entered as Width × Height, so a 10′ drape wall stands 10′ tall in the 3D view instead of collapsing into a flat rectangle on the floor.
The tally is the pull sheet's starting line
The tally panel counts every placed item live: 32 rounds, 256 chairs, two bars. Because the count comes straight off the plan, the quote and the pull sheet begin as the same number rather than three separate spreadsheets.
Sold jobs never drift
Placed items snapshot their dimensions the moment they land. A layout you sold in May still says exactly what the client approved, no matter how the library changes underneath it.
Every piece carries its true footprint and its true height, so the plan doubles as an accurate count of the job. Staging- and AV-heavy productions overlap with the AV & production page, and tent work has its own page.
Quote to install
One drawing, three jobs: sell it, prove it, install it
Quote it
Draw the room to scale and drop the order in. Or just type it — “rounds of 10 for 150, a 20-foot dance floor, two bars” — and the AI copilot drafts the set for you to adjust. The item tally prices the job from the same plan the client will see.
Sell it
Send one link. The client walks the layout in 3D from their browser, pins comments on the exact table they mean, and clicks Approve. The approval records who clicked and which version they were looking at, and the client never needs an account or a paid seat.
Install it
The approved version becomes the install brief: a clean to-scale PDF with quantities, notes, and a version stamp for the crew leader. What the client signed off on is what comes off the truck, placed where the drawing says.
When the change order lands — and it always lands — you move the tables and the tally updates. Everyone opens the same link and sees the new version, so there is no re-issued PDF and no crew leader working from Tuesday's drawing on a Saturday install.
Capacity math
The numbers your phone quotes live on
“How many 60-inch rounds fit in my space?” is the question every rental counter answers daily. The rules of thumb below are the industry-standard starting point, and they are worth pinning by the phone.
60″ round
Seats 8 comfortably, 10 tight. Budget 10–12 sq ft per seated guest all-in; a 60″ round with chairs and circulation takes roughly 100 sq ft.
8′ banquet
Seats 8 along the sides, 10 with end caps. The 30″ × 96″ top is the workhorse for head tables, buffets, and registration.
Dance floor
Figure 4.5 sq ft per invited guest, which assumes about a third of them dancing at once. For 100 guests that's roughly 450 sq ft, or about 21′ × 21′.
Aisles & service
Leave about 60″ between table edges so chairs can back out and trays can pass. Allow more with armchairs or heavy centerpieces.
Here's a worked example. A 40′ × 60′ hall is 2,400 sq ft, and at 10–12 sq ft per guest that seats roughly 200–240 for dinner — call it 25 to 30 rounds of eight. That's before the dance floor, the buffet lines, the bar, and the band take their share of the floor. Give 150 of those guests a dance floor (about 675 sq ft), then add two 8′ buffets with queue space in front of them, and the honest seated number drops by more than seventy covers. That subtraction is the difference between a quote that holds and a site check that turns into an apology.
Rules of thumb win phone quotes and lose site checks. They assume a clean rectangle, and real rooms have columns, hearths, service doors, and a DJ who needs power. The faster answer is to draw the real room once at its true dimensions, or start from a verified venue plan in the venue directory, then drop the order in. The room itself answers the capacity question before the truck finds out the hard way.
The 3D sale
Let the client walk the room before they sign
The rental trade has said for years that this business “is driven by visualization” (Douglas Crowe, Party Reflections, in InTents Magazine, 2012). A flat plan asks the client to imagine the room. The 3D view shows it to them — lounge heights, drape lines, staging and all — and it renders from the very layout you quoted, so nothing gets modeled twice.
Bid protection
Free layout work has a way of walking. Links don't.
Every rental company has drawn a careful layout, attached it to the quote, and watched it resurface under a competitor's cheaper bid. A PDF is gone the moment you hit send. A share link stays yours.
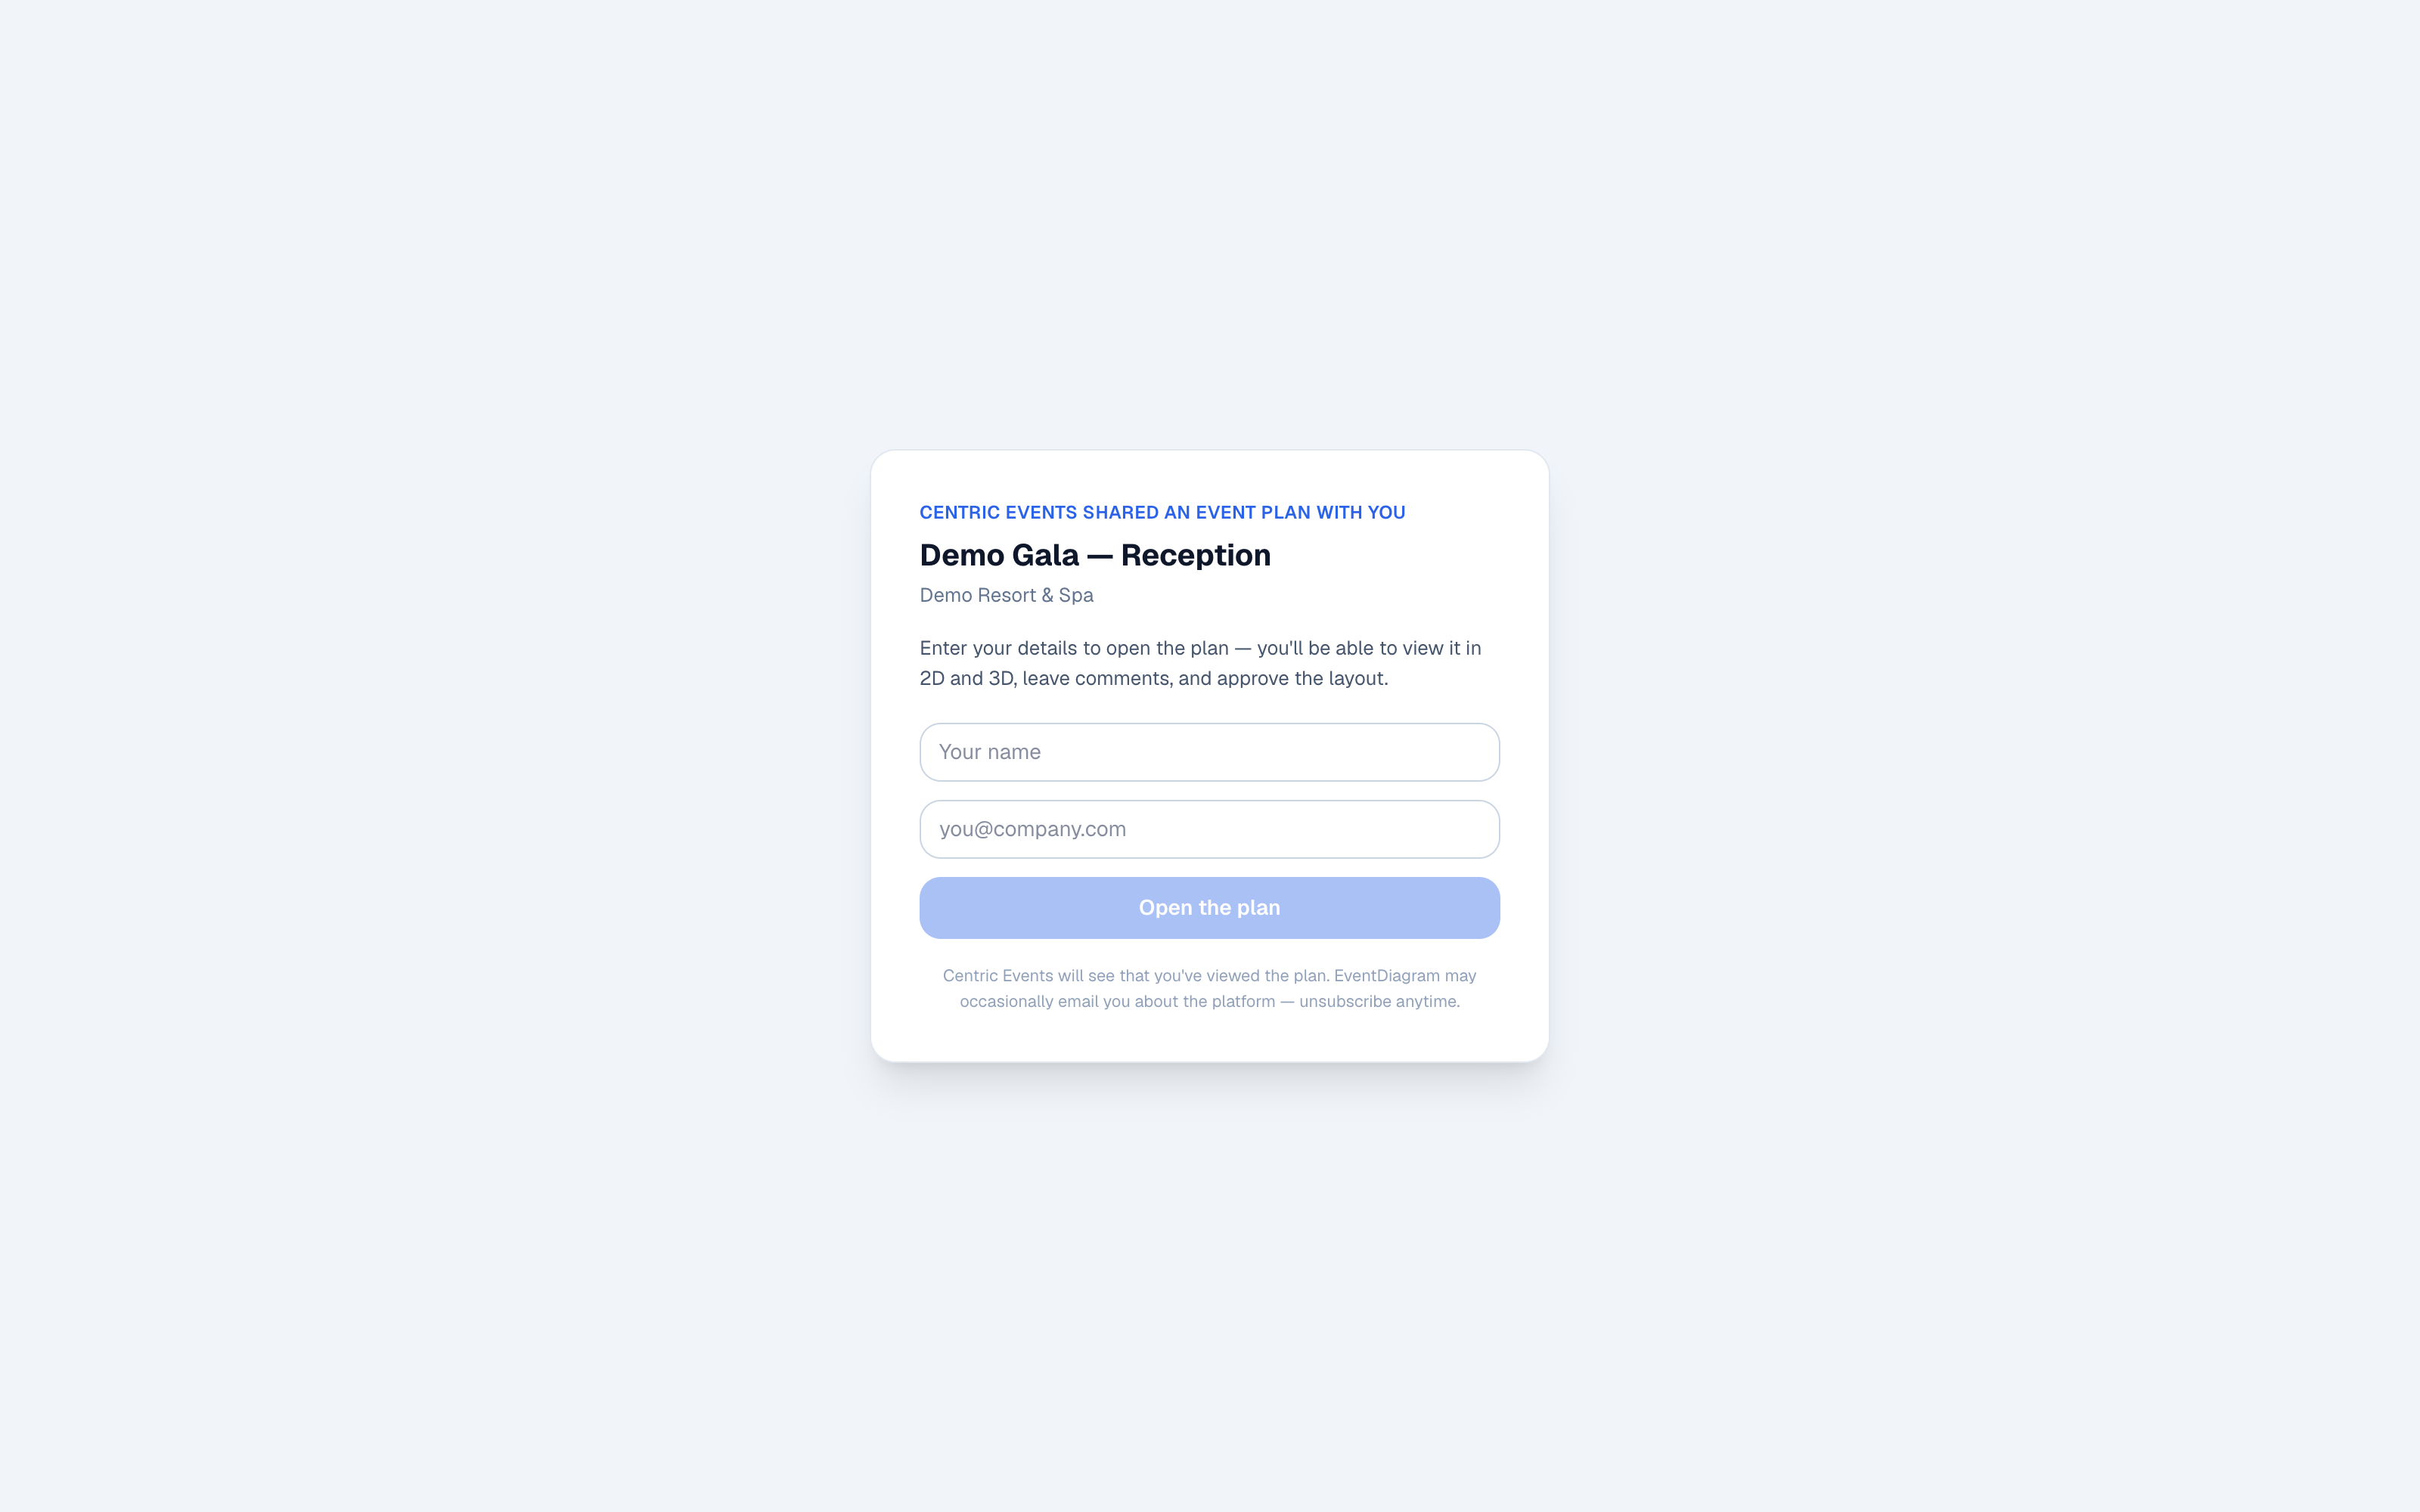
- ✓ Optional email gate: the plan only opens after the viewer leaves a name and email
- ✓ Every gated viewer is recorded in your workspace as a lead
- ✓ Links are unguessable tokens, and search engines are told to ignore them
- ✓ Deal goes cold? Revoke or rotate the link — the drawing goes with it
FAQ
Questions from the counter
- Does this replace our rental software?
- No, and it doesn't try to. Keep Goodshuffle Pro, Point of Rental, or Flex for quotes, contracts, payments, and inventory tracking; EventDiagram does none of that. It's the layout layer — the to-scale, client-facing drawing those systems attach to the job. The item tally off the plan is the count you price in your rental platform.
- We already produce CAD drawings. Why change?
- If you employ a drafter and your PartyCAD or AutoCAD workflow is humming, keep it. Real CAD still wins on custom fabrication and structural work. EventDiagram is for the shop where the “CAD drawing” is really a sales drawing: something the salesperson draws in the browser, in feet and inches, while the client is still on the phone, then sends with a 3D view and an approval link. There's no drafting backlog between the quote and the yes.
- Can we load our own inventory as objects?
- Not yet as a saved, named catalog of your SKUs. The data model is built for it, but the feature hasn't shipped. What works today: the stock library covers the standard rental sizes, and every parametric piece (stages, dance floors, drape runs, screens, tents) takes whatever dimensions you type at placement, so a nonstandard piece still goes down at its true footprint. If a private catalog is the feature your shop needs, tell support@eventdiagram.com — requests set the priority.
- Will the counts match the pull sheet?
- The tally panel counts items and seats live as you place them, and the same counts show on the share link the client approved. It deliberately stays out of warehouse states; pulled, loaded, and returned stay in your rental software. The plan's job is to make sure the number you quoted, the number the client approved, and the number on the pull sheet all started as the same number.
- What does it cost for a rental company?
- Solo at $9/month covers a one-person shop with unlimited events. Pro at $18/month fits most rental companies: three editors (inside sales, ops, an owner), the full production library including staging, 3D on every diagram, and the AI copilot. There's a free plan to try it with no credit card, and billing is monthly with nothing locked in for a year. Clients, venues, and planners always view, comment, and approve at no charge.
- We do tents too. Is that covered?
- Tent work gets its own page, covering frame and pole footprints, what goes under the canopy, and the site realities that come with them. See the tent layout page at /for/tent-rental for that side of the yard; this page covers the in-room inventory.
Comparing tools first? The rundown of event floor plan software on the blog covers the whole field, honestly.
Put the next quote on a drawing that counts itself
Draw it to scale, send one link, and let the client walk the room. The tally hands your rental software the numbers.
No credit card required