For tent rental companies
Tent layout software for tent rental companies
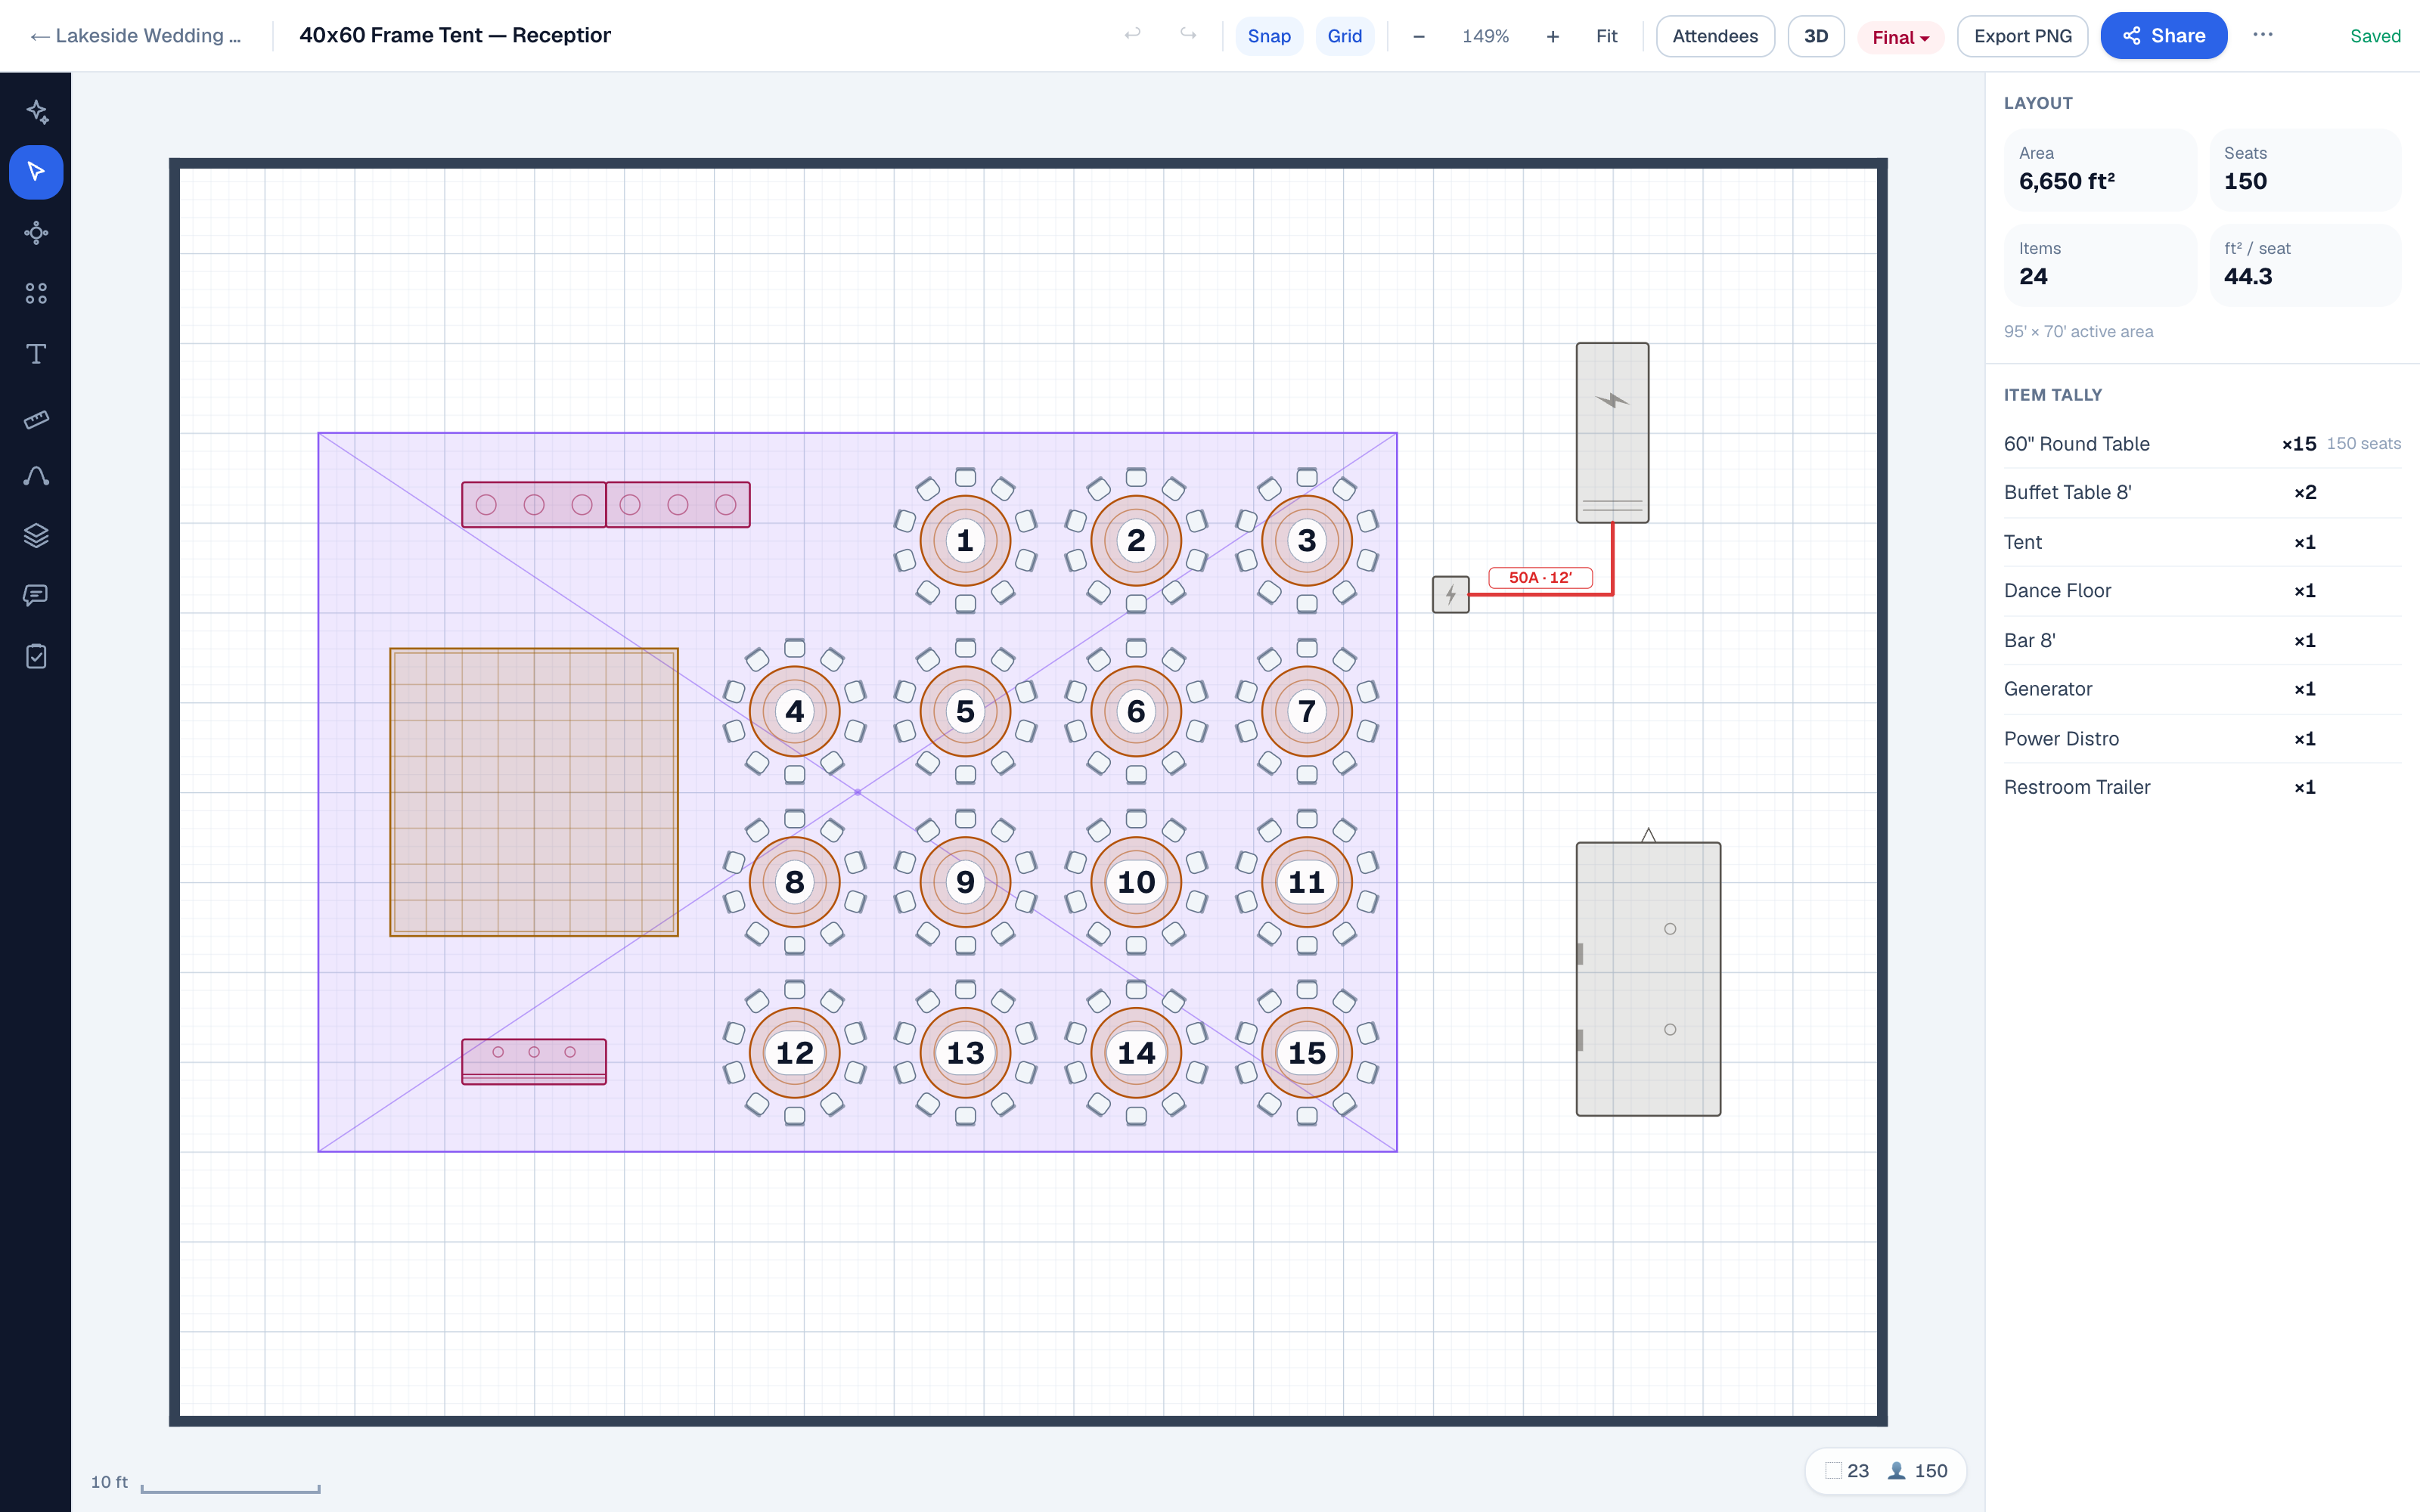
Frame, pole, or clearspan — type the top size and get a true-scale footprint, no CAD required. Set the rounds, buffet line, dance floor, and generator in real feet and inches. The client walks the tent in 3D, and the crew gets a pull sheet that came off the same drawing.
What's inside
The tent and everything under it, at true size
Tent footprints at true size
A parametric tent takes whatever top you sell — 20′ × 20′, 30′ × 45′, 40′ × 60′ — and holds that exact footprint on the plan. You measure what fits under it instead of eyeballing graph paper.
The tables the truck actually carries
60″ rounds that seat 8 and max at 10, 8′ banquets, 30″ and 36″ highboys, farm tables, and serpentines. Each comes in at its real dimensions with auto-arrayed chairs, and the seat count updates as you place them.
Dance floors, staging & drape
A dance floor sized to the crowd, stage decks with real heights, and pipe and drape entered as Width × Height. Vertical pieces read correctly in plan and in 3D instead of flattening into rectangles.
The gear behind the tent
Generators, restroom trailers, heaters, and fans at their real footprints. This is the equipment that has to appear on the site plan rather than get discovered on delivery day.
The item tally is the pull sheet
Every placed item counts itself. The tally that comes off the layout is the load list the warehouse pulls and the count the quote is built on, so there's no recount at the dock.
The client never buys a seat
Send the layout as a link. The homeowner, the planner, and the caterer can view it, comment on it, and approve it without paying for a license, and an optional email gate tells you exactly who opened it.
Every item in the library carries its physical height along with its footprint, so the 3D walkthrough renders from the same scene data as the plan. Nothing gets redrawn. Tents are only half the trailer — for the inventory-heavy side of the business, see the page for event rental companies.
Capacity math
Tent sizes vs. guest counts — numbers you can defend
“What size tent for 100 guests” is the front-door question of this trade, and published tent-capacity charts converge on the same ranges. A seated dinner at 60″ rounds runs 12–15 sq ft per guest, rows of ceremony chairs run 6–8 sq ft, standing cocktail about 6–8 sq ft, and banquet rectangles roughly 10 sq ft. The number underneath all of them: a set 60″ round with chairs and pull-back space occupies about a 10-foot circle, or 100 square feet per table.
| Tent top | Square feet | Seated dinner at rounds12–15 sq ft / guest | Rows of chairs6–8 sq ft / guest |
|---|---|---|---|
| 20′ × 20′ | 400 | 26–33 | 50–65 |
| 20′ × 40′ | 800 | 53–66 | 100–130 |
| 30′ × 45′ | 1,350 | 90–110 | 170–225 |
| 40′ × 60′ | 2,400 | 160–200 | 300–400 |
These figures cover seating only. The dance floor, buffet lines, bars, staging, and head tables come out of the same square footage before a single guest sits down.
Worked through for 100 guests: ten 60″ rounds of ten is 1,000–1,200 sq ft of seating, so a 30′ × 40′ top covers a dinner-only floor and a 30′ × 45′ gives it room to breathe. Add the usual reception build — a 15′ × 15′ dance floor, two 8′ buffet tables with service clearance, an 8′ bar — and the honest answer moves up to a 30′ × 60′ or 40′ × 45′.
Two more numbers before you promise a footprint. A pole tent puts its center poles inside the layout, often down the middle of what the client pictured as a dance floor, while a frame or clearspan structure keeps the interior clear. The same top size does not hold the same set. The site also has to be bigger than the tent. Stake lines and guy ropes on a pole tent run five feet or more past the fabric on each side, and farther with taller legs, so a 40′ × 60′ top needs at least 50′ × 70′ of clear, stakeable ground. A frame tent stakes tighter, or takes weights where staking isn't possible. Draw the tent at its true top size and plan the interior around the structure you're actually sending.
The chart gets you a quote, and the layout is how you defend it. Drop the actual tables into the actual footprint and the answer stops being a rule of thumb. When the client asks for four more rounds, you move real 100-square-foot objects instead of re-estimating. Either they fit, or the next tent size up is no longer a matter of opinion.
The workflow
From quote to stake-down
Draw it before you price it
Type the top size, drop the interior to scale in minutes, and read the item tally. The table, chair, and dance-floor counts your quote is built on come straight off the drawing.
Send the 3D link
The client walks the tent from a link, with no account and no seat to buy. Comments pin to the exact table, approval is stamped against the exact version, and the email gate captures every viewer on a bid.
Load the truck off the tally
The approved layout exports as a clean, to-scale PDF: one copy for the install crew, one for the permit file. The pull sheet and the plan can't disagree, because they're the same document.
One drawing
The marshal's copy and the client's copy are the same plan
An enclosed tent past your jurisdiction's occupancy threshold usually needs a drawing before it needs a truck: the seating arrangement as it will actually be set, exit paths kept clear, and heating and electrical equipment marked to scale. Exit counts grow with tent square footage, and every jurisdiction draws its own lines, so the local fire marshal's word is the one that counts.
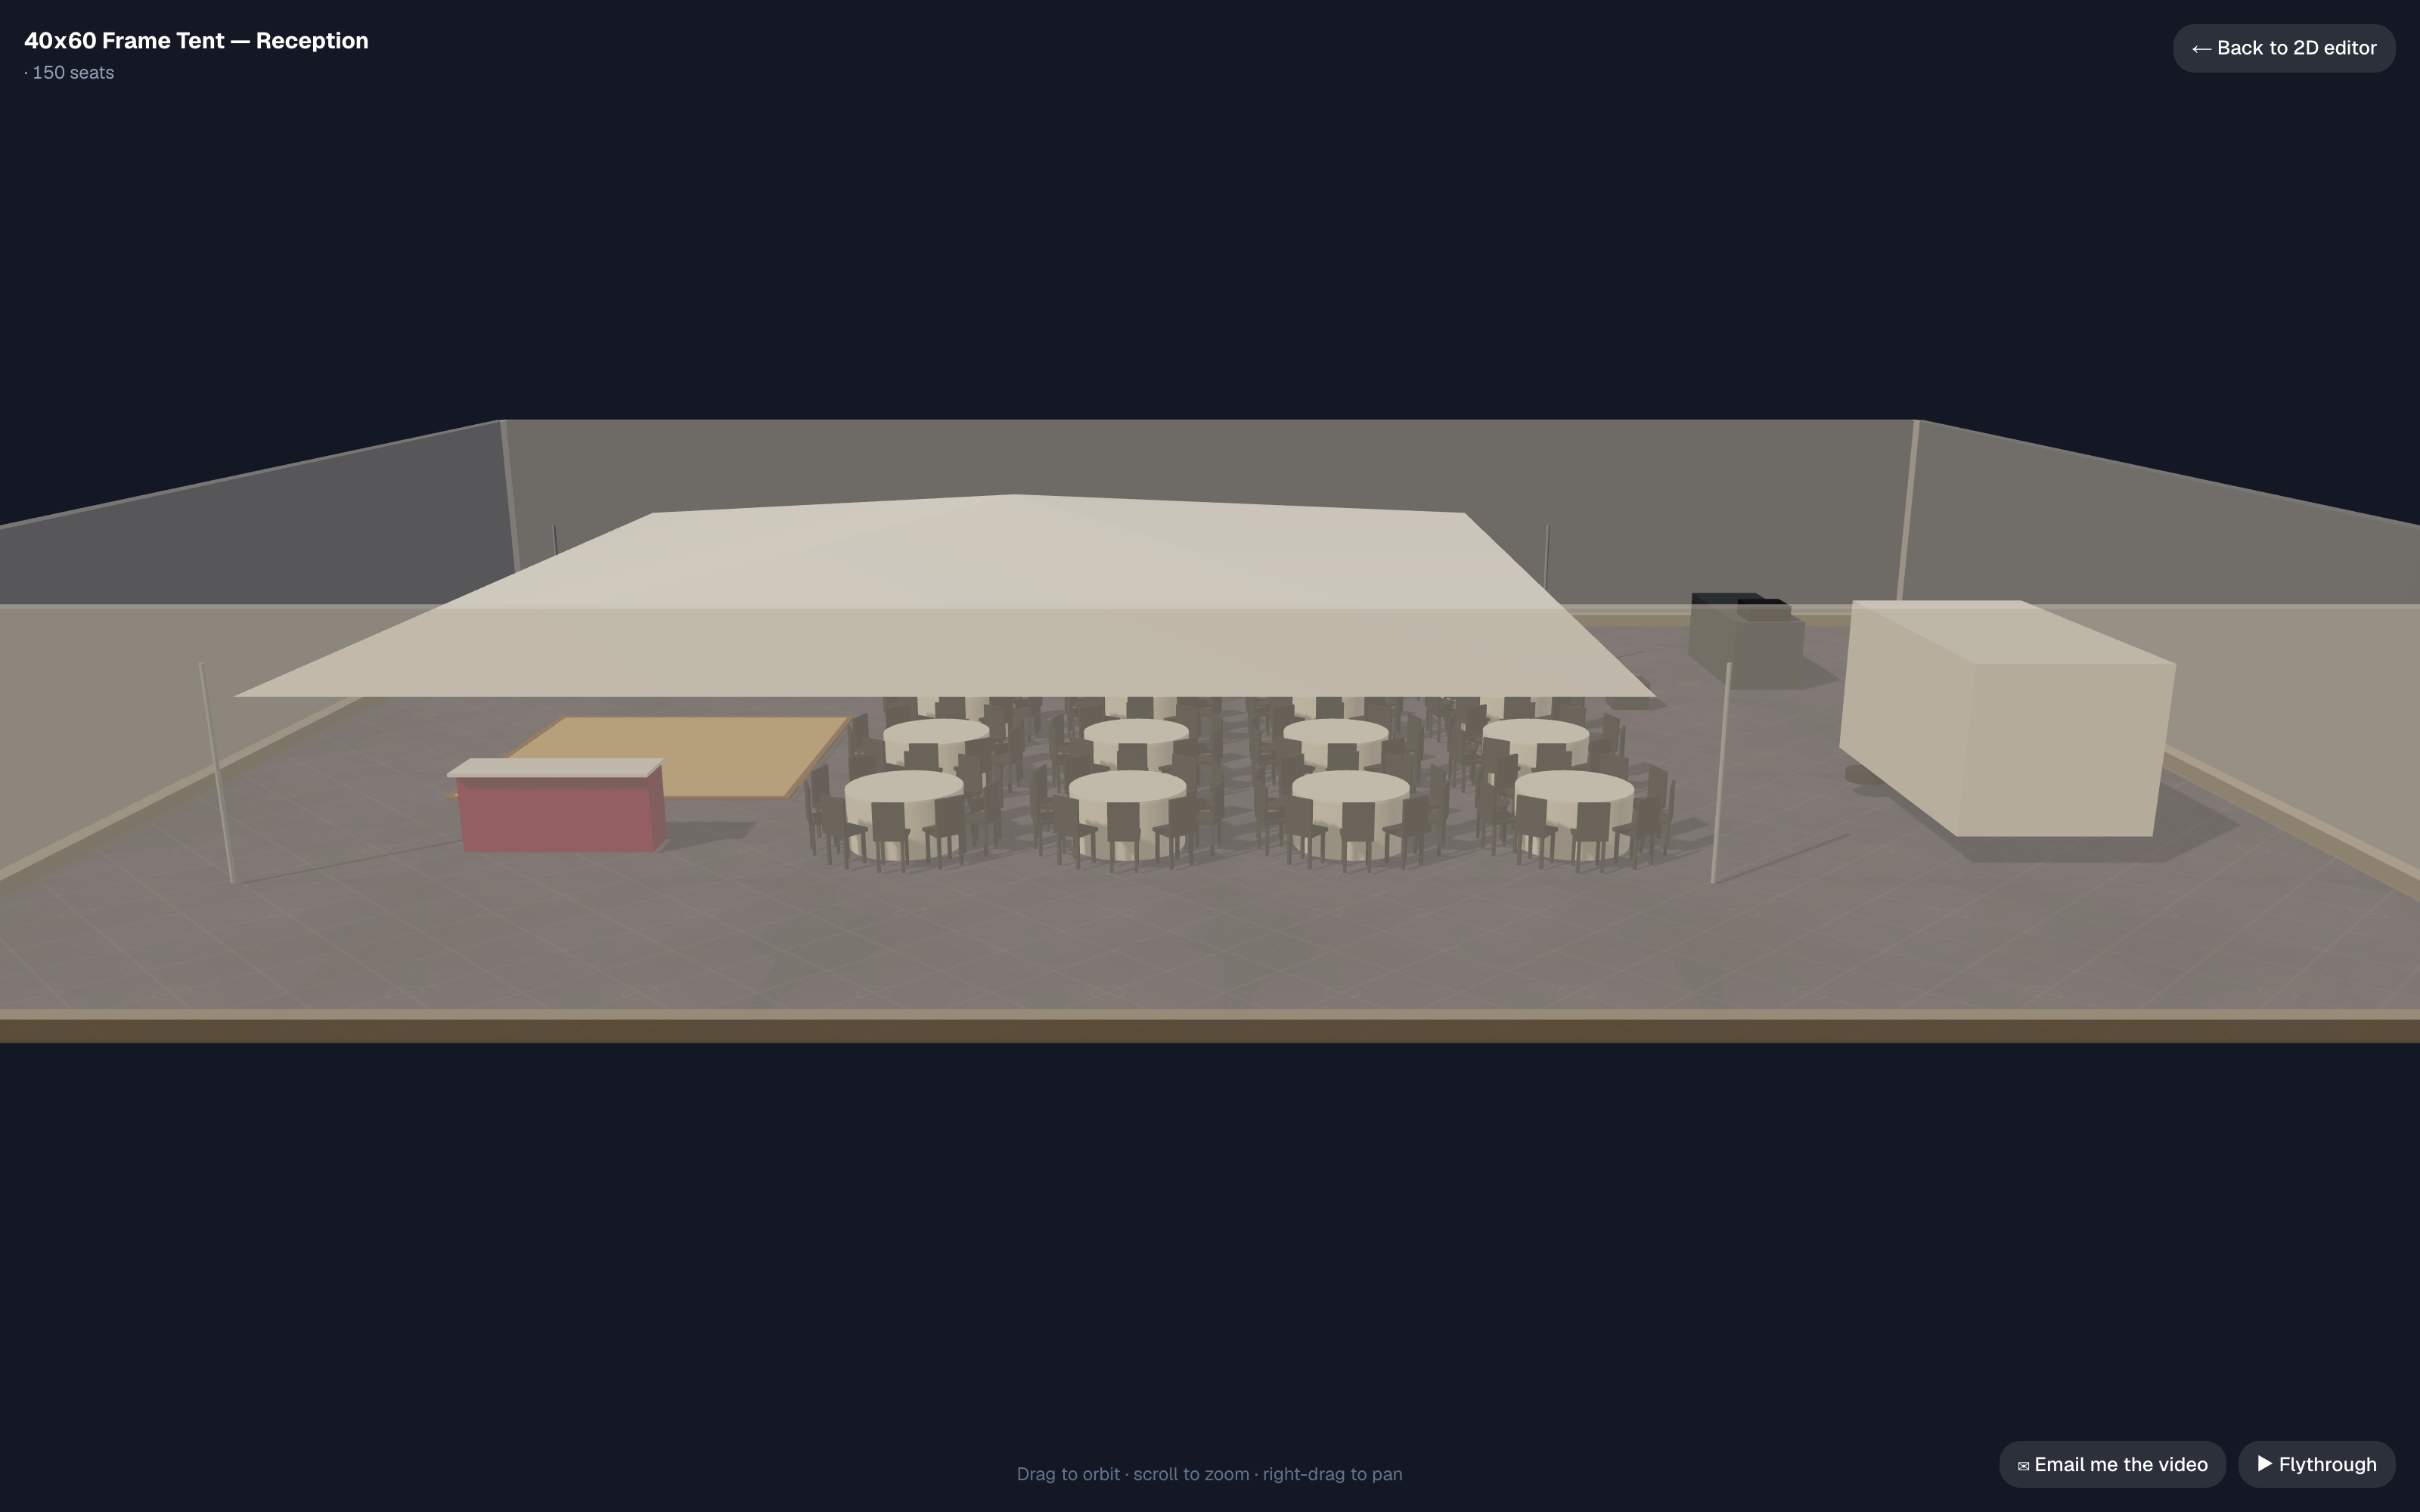
That same to-scale plan is the sales tool. A client who can't read a floor plan can absolutely read a tent they're standing inside, and the 3D walkthrough answers “will it feel crowded” before the contract does. The marshal reads the dimensions, the client walks the room, and the crew stakes what both of them approved — one drawing doing all three jobs.
FAQ
Questions from the yard
- What size tent do I need for 100 guests?
- For a seated dinner at 60″ rounds, plan 12–15 sq ft per guest. That's 1,200–1,500 sq ft, so a 30′ × 45′ top (1,350 sq ft) is the standard call, and a tight dinner-only set fits a 30′ × 40′. Add a dance floor, buffet line, and bar and you're at 30′ × 60′ or 40′ × 45′. For rows of chairs only, figure 6–8 sq ft per guest, so 100 fit under a 20′ × 40′. Those are the published chart ranges; the layout is how you verify them against actual tables before you commit to a price.
- Will these drawings work for the tent permit?
- Layouts export as clean, to-scale PDFs with real dimensions, which is the foundation of what most permit applications ask for: the seating arrangement as it will be set, egress paths, and heating and electrical equipment shown on the plan. Requirements vary by jurisdiction. Exit counts scale with square footage, and some offices also want flame-certificate numbers or an engineer's letter on the structure itself. Ask your local fire marshal what the drawing must show; producing that drawing to scale is the part EventDiagram handles.
- Is this a replacement for PartyCAD or a site-survey tool?
- Not for full site work. PartyCAD's satellite-photo underlays, and the survey tools used on multi-acre sites with elevation changes and drainage questions, still own that job, since EventDiagram has no aerial imagery or topography. Where it takes over is everything inside and around the footprint: the to-scale tent layout, the pull sheet, the 3D walkthrough that sells the job, and the client approval loop.
- Can clients and planners open the layout without an account?
- Yes. One link opens the layout on every plan, with no login and no charge. They see the plan, walk it in 3D, drop comments pinned to the exact table in question, and hit Approve, which is stamped against that version of the layout. The optional email gate records who opened it — on a bid you sent three weeks ago, that's the difference between following up blind and following up warm.
- What does it cost for a tent rental company?
- Solo at $9/month covers a one-person operation with unlimited events. Pro at $18/month fits most rental operations, with three editors, the full production library, 3D on every diagram, and the AI copilot (75 messages a month). Free is $0 with no credit card, and it's enough to lay out a real job first. Billing is monthly with no annual commitment, and everyone you send a layout to views it free.
Comparing tools first? The rundown of event floor plan software covers the whole field, tents included.
Quote the next tent off a real layout
Type the top size, set the interior to scale, and send the 3D link. The tally becomes the pull sheet and the PDF goes in the permit file.
No credit card required